
Modern Rue
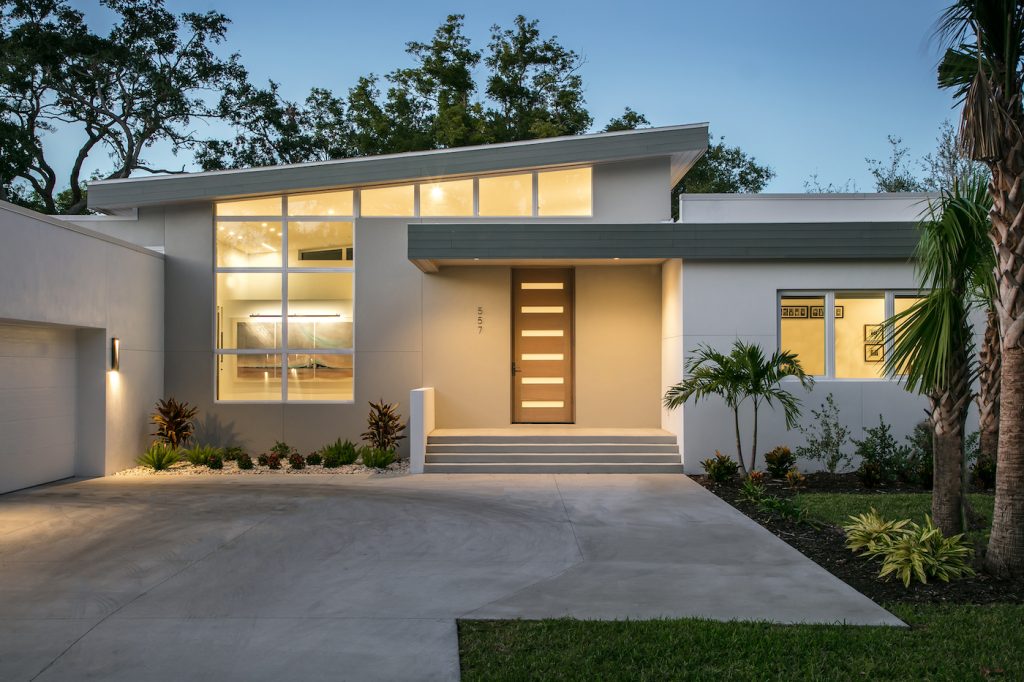
Modern Rue Sarasota, FL A three thousand square foot residence sits in a newly developed cul-de-sac. The pie shaped lot allows the plan to expand as a deeply set home with a large front yard. The exaggerated driveway brings guests to a motor court as wood clad roof lines soar above. Whitewashed cypress wood turns […]
Prairie Retreat
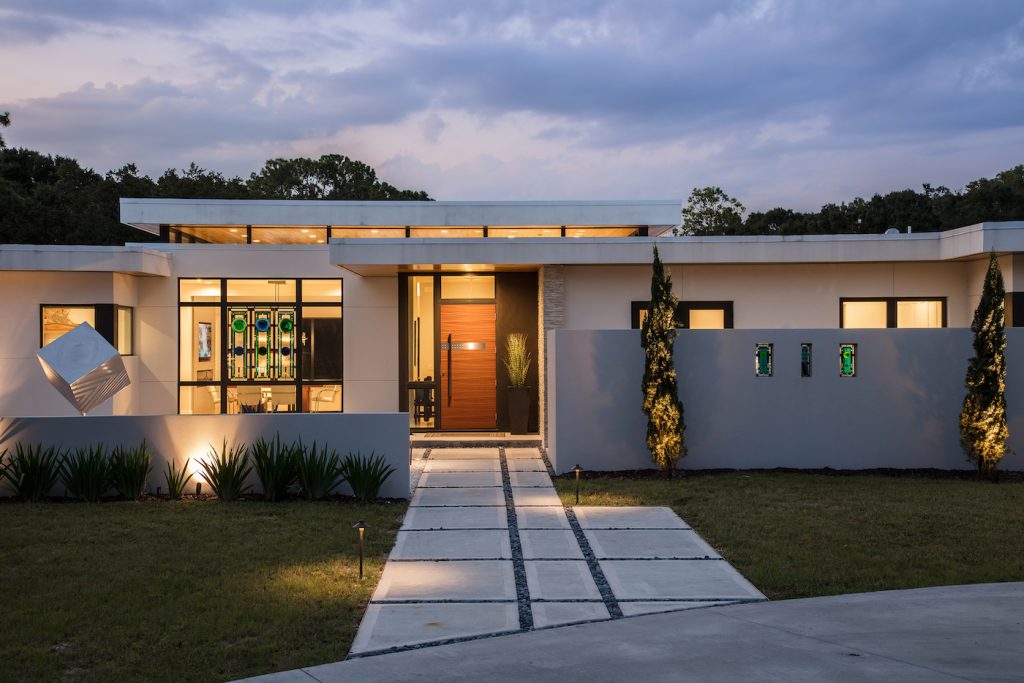
Prairie Retreat Sarasota, FL Located away from the city bustle, this one story retreat was inspired by the owners woodworking hobby of replica architectural furniture. Horizontality was a driving concept on the elevations to harmonize with the ideals captured in the original furniture. At three thousand square feet, the home is strikingly noticeable on the […]
Loma Linda
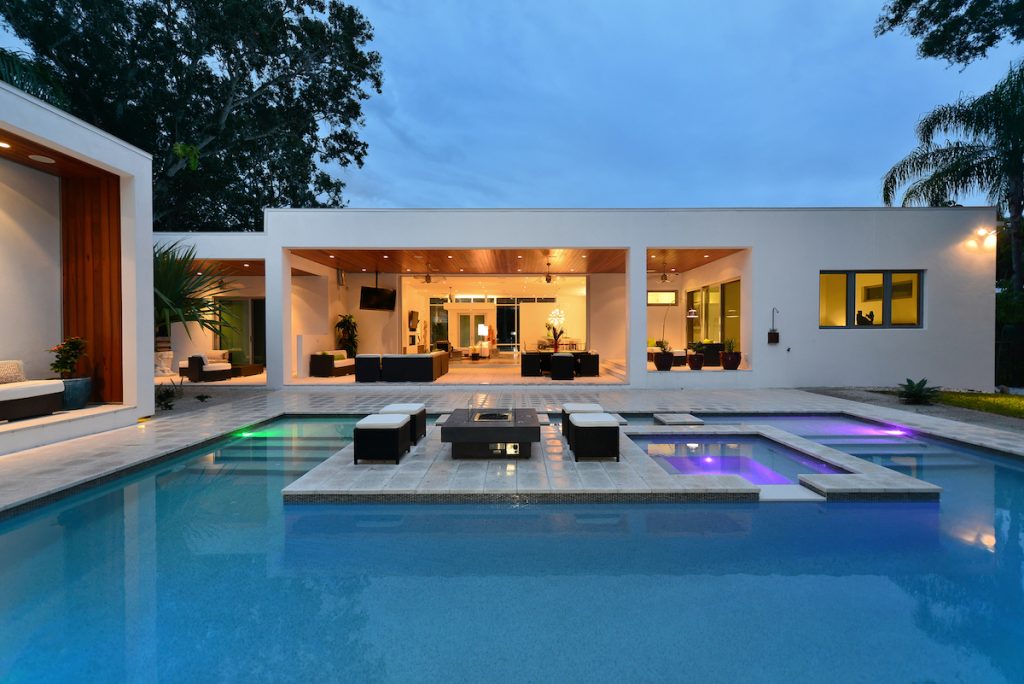
Loma Linda Clean linear design permits an ample degree of openness towards the exterior landscape in this 2,500 square feet modern home. The scale, shape, and presentation to the street and neighborhood have been created to make the home adapt to its surroundings. The views out of the house were framed by the architecture and […]
New Traditional
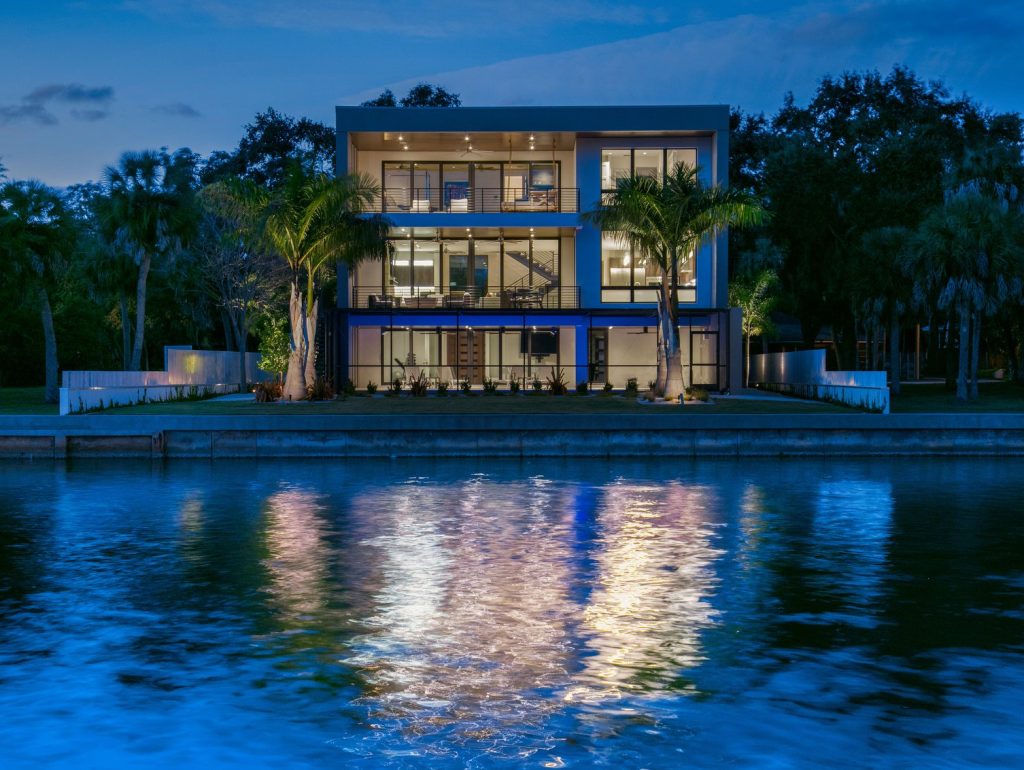
New Traditional Sarasota, FL Many clients are torn between modern, contemporary, and traditional design for a new home andthat struggle is often carried into the Architect’s office. The solution is typically a blend of the owners wishes if they cannot pick sides. In Sarasota especially, the continuing boom of modern design has pushed the scales […]
Camino Real
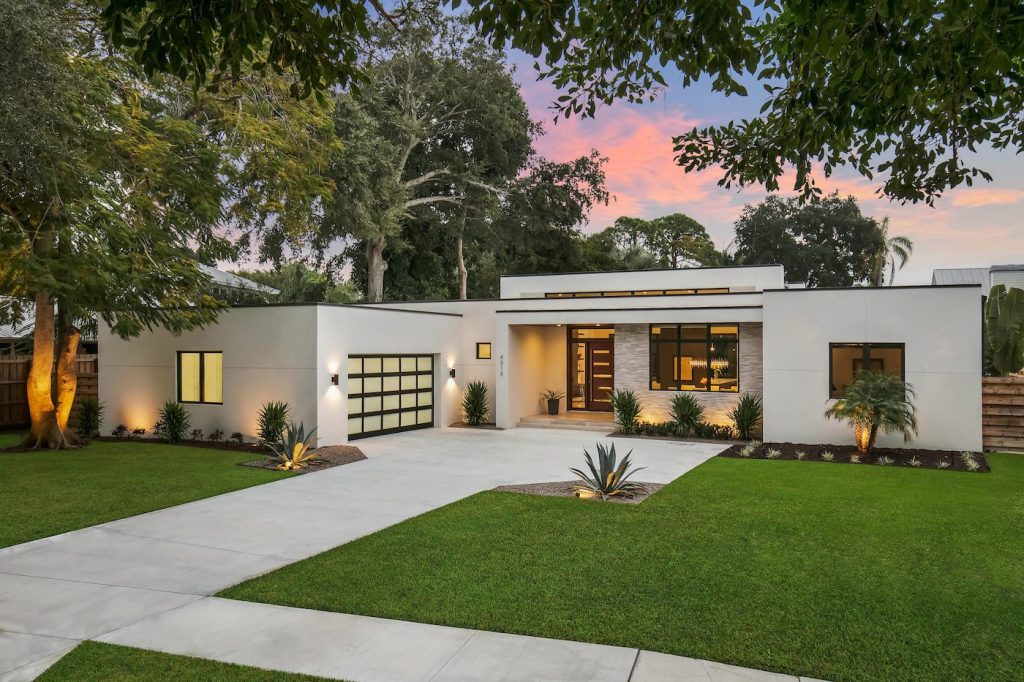
Camino Real Sarasota, FL A modern sprawling home pinned to a desirable neighborhood is striking given its small stature. As cars navigate the winding streets, one can’t help but to slow down and admire its pieces. The residence is thirty-six hundred and fifty square feet under air and contains many special rooms. Divided into two […]
Harbor House

Harbor House Sarasota, FL Nestled in a secluded cove on a Gulf Coast inland waterway lies a 5,340-square foot luxury home that dominates its surroundings. The Harbor House is eye catching upon approach for its rigid form and precariously cantilevered third floor room. The bold look of this home is conducted with repetitive linear windows […]
Picture Frame House
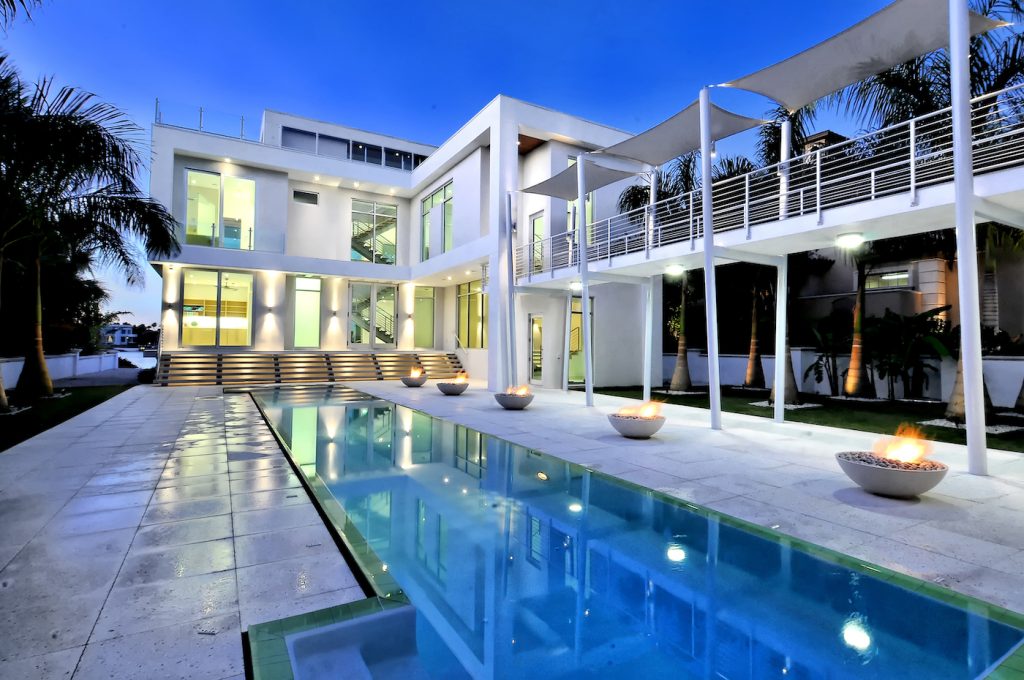
Picture Frame House The residence is made up of a series of picture frames that frame the architecture and the floor to ceiling glass throughout creating an international style modern residence taking full advantage of the 360 degree views. This 6,400 square foot residence is designed around a central courtyard which connects the garage and […]
Fox Fire
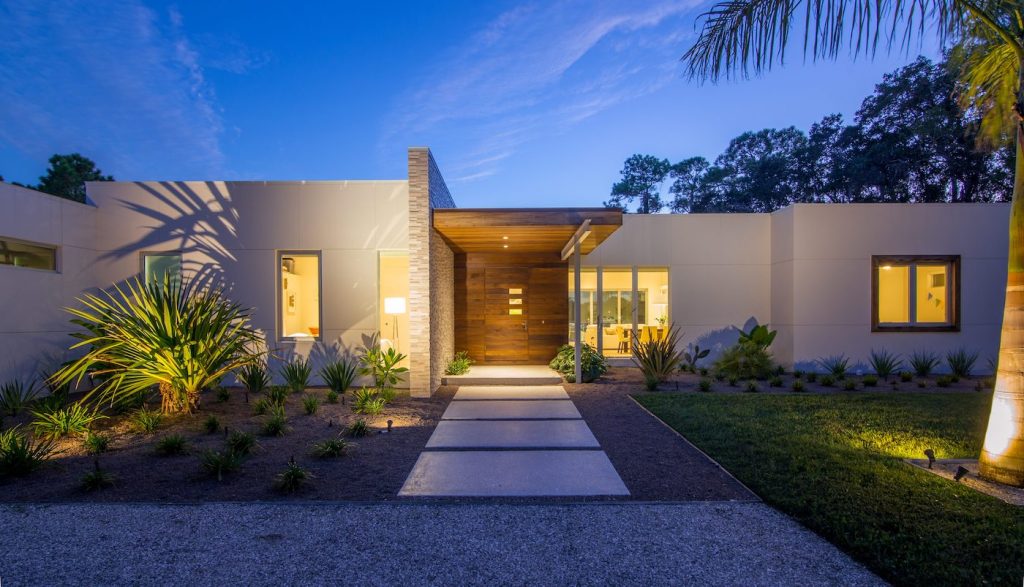
Fox Fire Sarasota, FL This 3,500 square foot residence is nestled between the trees east of the Interstate as this owner’s country-modern lifestyle can grow with his family. The home is designed as a split floor plan consisting of a children’s bedroom wing complete with play room, a central Great room, and a master bedroom […]
Casa Pocatello

Casa Pocatello Sarasota, FL The spectral light of Florida’s inter-coastal waterway is gently articulated on the exterior frame of this unique residence and elegantly integrated with the rotated floor plan. The south west water front elevation’s fifty five foot long expansive glass sliding doors, designed under intense hurricane code restrictions disappear when opened. The house […]
Rivetta Retreat

Rivetta Retreat Sarasota, FL This lot is carved into the backdrop of a pristine nature preserve. The narrow linear lot on a cul-de-sac offered little street frontage for a big design opportunity. The front façade and door act as a gate to the preserve beyond that it guards. Small design elements were used like the […]